Cabinet installation · Citrus County
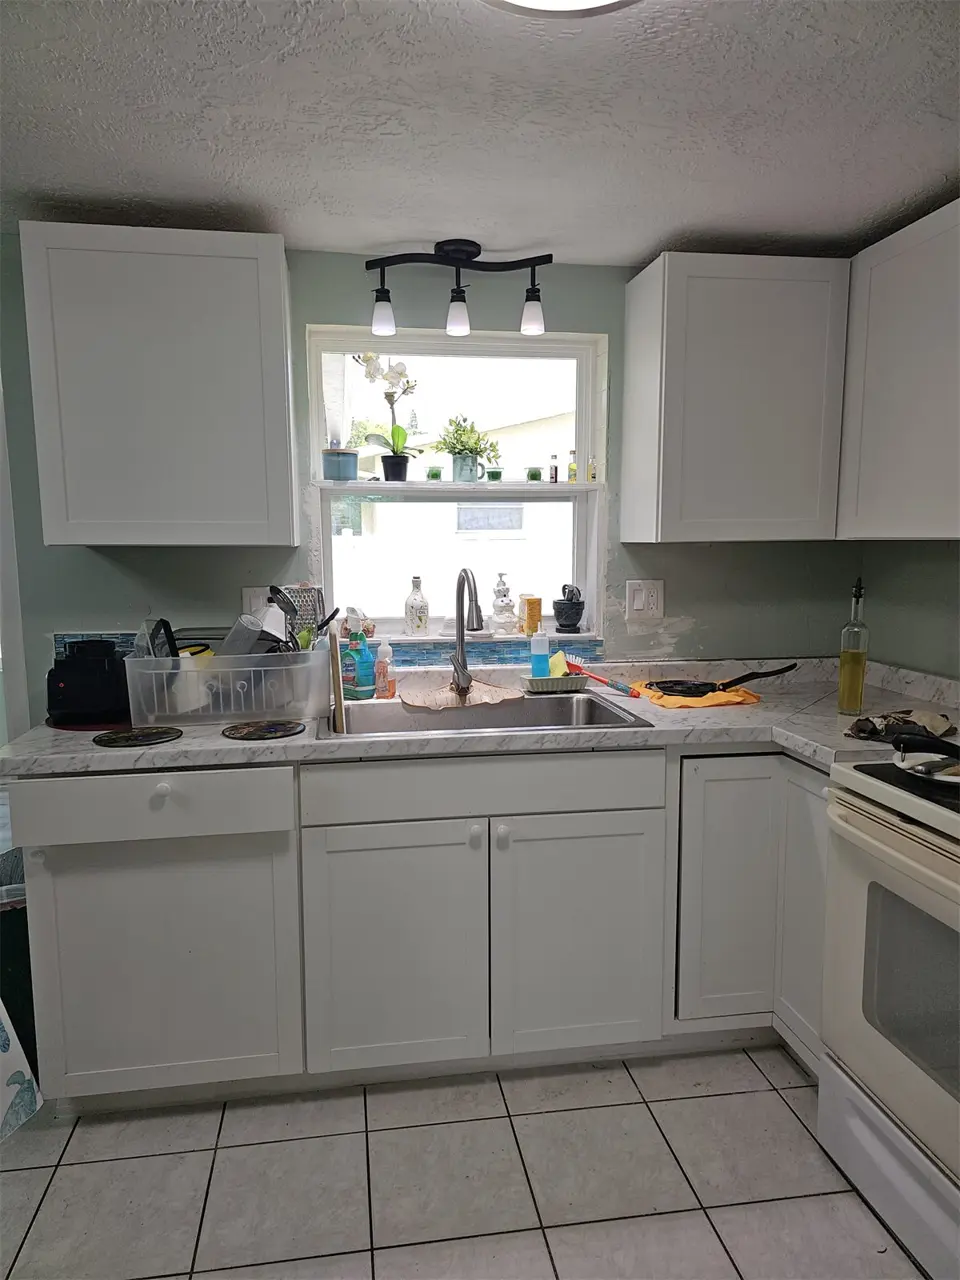
Cabinets fitted to the room, level and square.
iFIXED installs kitchen and laundry cabinets in Citrus Springs and Citrus County. From an empty room to the final hardware, layout, level, alignment, and the surrounding finishes belong in one plan.
Plan the installation before delivery
The cabinet order is only part of the job. Wall dimensions, appliances, door swings, fillers, finished ends, floor height, and countertop timing all affect the layout. Settle them before ordering or scheduling.
How a cabinet install goes
- Check the delivery. Every box is opened and checked against the order before installation, because damage found after install is harder to resolve.
- Find the high point. Floors in older homes are rarely flat. We set a level line from the highest point so the countertop ends up level.
- Locate studs and set uppers. Wall cabinets are fastened through the back rail into framing, not just drywall.
- Set and shim the bases. Base cabinets are leveled, shimmed, and fastened to each other and to the wall.
- Scribe fillers and panels. Fillers and end panels are cut to the actual wall, so uneven walls do not leave visible gaps.
- Countertop template. The fabricator measures from the installed cabinets.
- Hardware and adjustment. Doors and drawers are aligned and hardware installed after the counters are set.
A documented cabinet install
Our project records follow a kitchen cabinet installation from June 2025, from the room before the cabinets went in to two finished views. It is shown as cabinet work, not as a full gut remodel, because that is what it was.
See the kitchen photo sequence →Cabinets in older Citrus County homes
Half of Citrus County's homes were built before 1990, so many cabinet jobs start by removing original cabinets. Two things come up often. First, the flooring may run around the old cabinets rather than under them, which leaves a gap if the new layout is different, so we plan the floor and the cabinets together. Second, walls and floors that have moved over the years need more shimming and scribing, which the estimate should account for.
Replacing cabinets in place usually does not require moving plumbing or wiring. Moving a sink or adding outlets does, which brings in the responsible licensed trade and usually a permit. Florida's $7,500 permit exemption for single-family homes does not cover plumbing or electrical work.
What to send for an estimate
- A cabinet plan and itemized order, including fillers, end panels, trim, and hardware.
- Wall measurements, ceiling height, window and door locations, and appliance sizes.
- Photos of the room and any existing cabinets, uneven surfaces, or damage.
- Delivery and assembly status, countertop plans, and any planned plumbing or electrical changes.
Where we install cabinets
Based in Citrus Springs, serving Citrus County first, with work in nearby Central Florida communities and a staffed Tampa Bay team.
Cabinet installation: common questions
Do you install cabinets I already bought?
Yes, when the cabinet system and scope are a fit. Send the layout, order list, product information, assembly requirements, and delivery status so we can review what installation involves.
Do I need a full kitchen remodel to replace cabinets?
No. Cabinet installation can be a focused project. The estimate still needs to account for removal, wall and floor conditions, fillers, trim, and how countertops and appliances connect to the work.
Can you install laundry-room cabinets?
Yes. Include the room dimensions, cabinet plan, appliance locations, and photos of the walls and openings. Our project records include kitchen and laundry cabinet work.
Does a cabinet estimate include countertops, plumbing, or electrical work?
No. Those items are listed separately in the scope. Tell us what is changing so responsibilities and any required licensed trades are established before work starts.
Do you assemble ready-to-assemble (RTA) cabinets?
Yes, when the scope includes it. Assembly adds time, so tell us whether the cabinets arrive assembled or flat-packed and how many boxes there are.
When are countertops measured?
After the base cabinets are installed, level, and secured. Countertop fabricators template from the installed cabinets, so the counter fits what is actually there. That wait is usually the longest pause in a kitchen.
What if my floor or walls are not level?
That is normal in older homes. We find the high point of the floor and set the cabinets level from there, shim to the wall, and scribe fillers and panels so the gaps do not show.